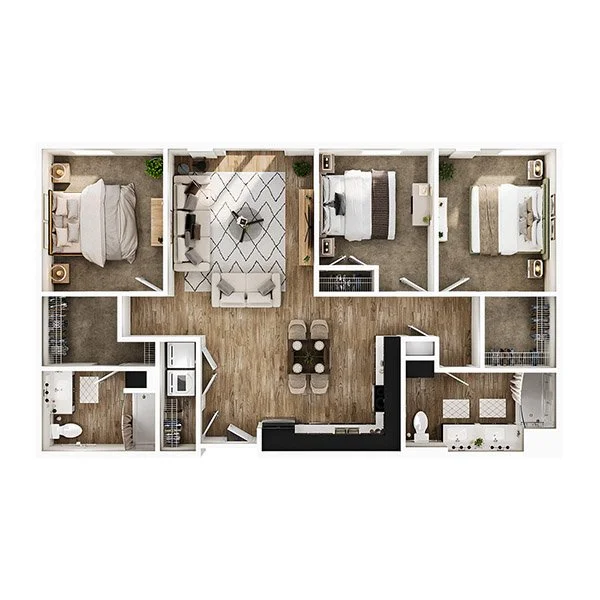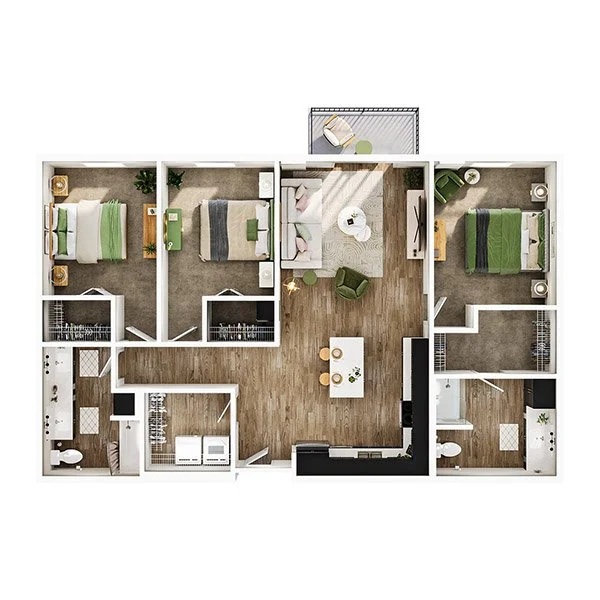
Apartments

Your Next Home, Down to the Last Detail

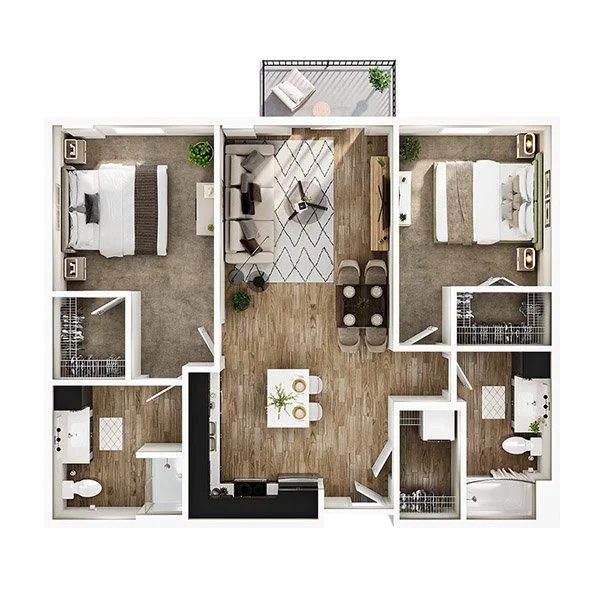
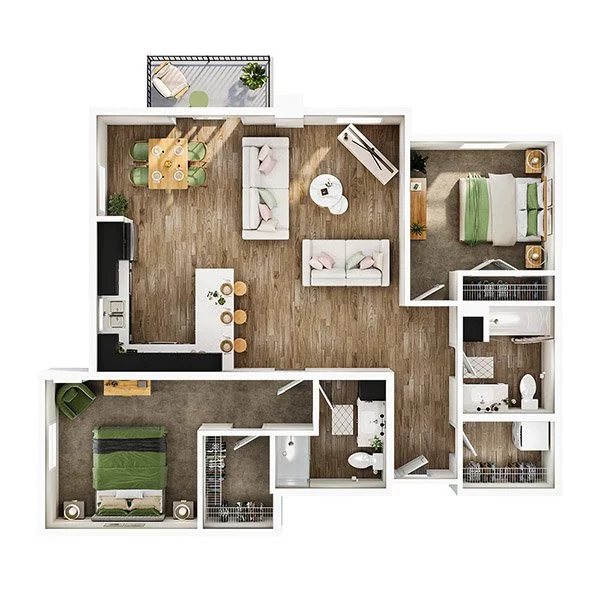
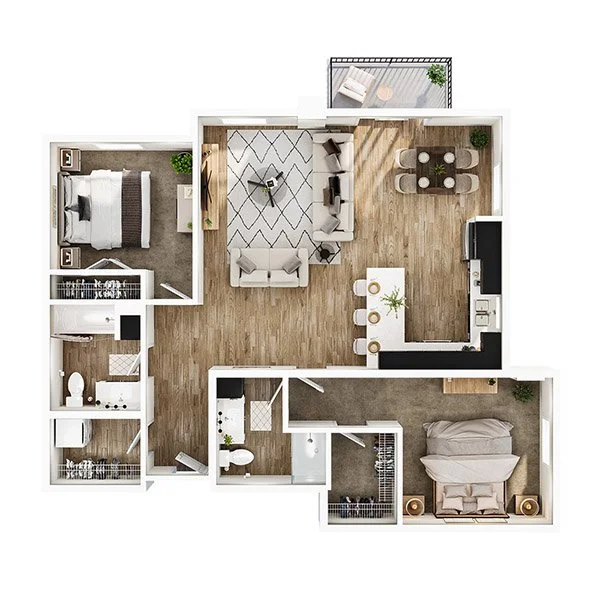
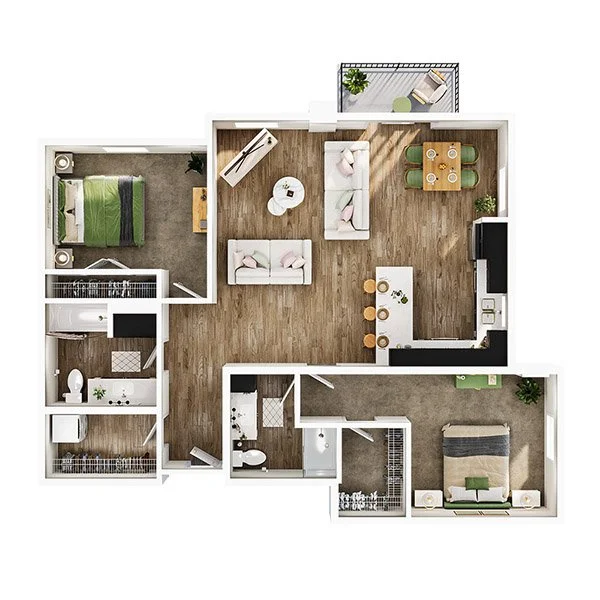
From one-bedroom retreats to three-bedroom homes, Mill + Miss offers floor plans across a range of sizes — so you can find exactly what fits. 

A pale green background decorated with a pattern of darker green pine needles.
A young man with tattoos and a woman with red hair sitting on a black sofa, smiling and laughing while talking and making eye contact in a cozy indoor setting.

UNIT TYPES

Find the One That Fits

Whether you’re flying solo, sharing the space, or need room for the whole crew, there’s a floor plan at Mill + Miss that makes sense. Browse by bedroom count below — and if you’re not sure where to start, connect with our leasing team who will put you on the right path.
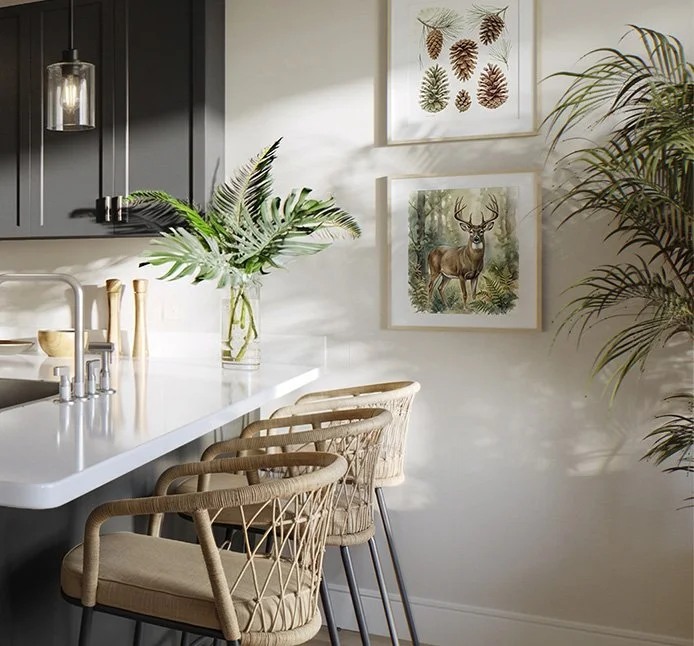
Modern kitchen with white countertop, wicker bar stools, plants, and nature-themed artwork including leaves and a deer at Mill + Miss Apartments in Grand Rapids, MN.

One Bedrooms

A thoughtful balance of privacy and open space – all in a community you’ll love.

661 - 866 sq ft | View Floor Plans →
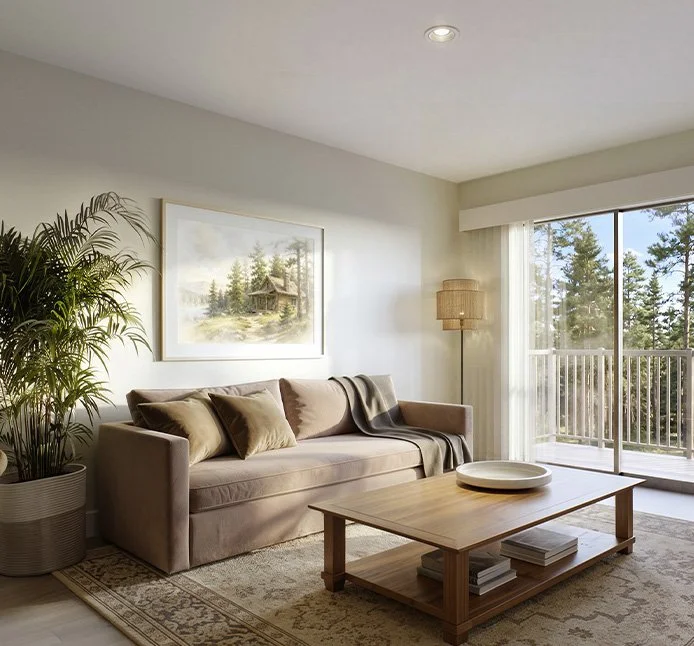
Living room with beige sofa, throw pillows, a framed landscape painting, a potted plant, a wooden coffee table with books and a decorative tray, a floor lamp, and sliding glass doors leading to a balcony with trees outside at Mill + Miss Apartments.

Two Bedrooms

Extra room for guests, a home office, or just a little extra breathing room.

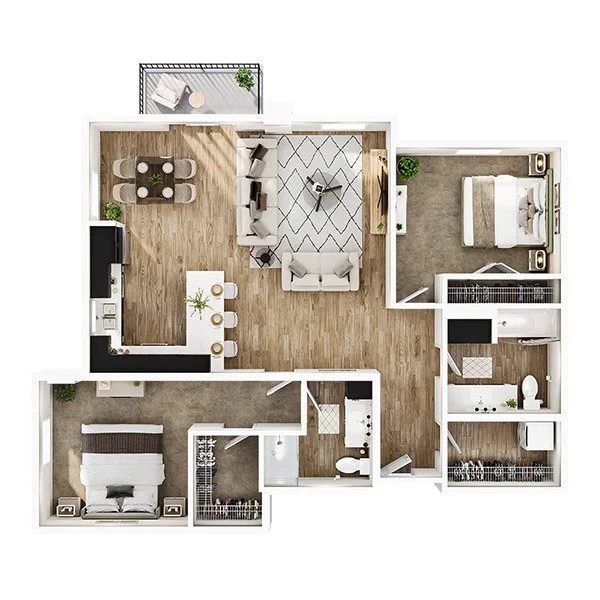
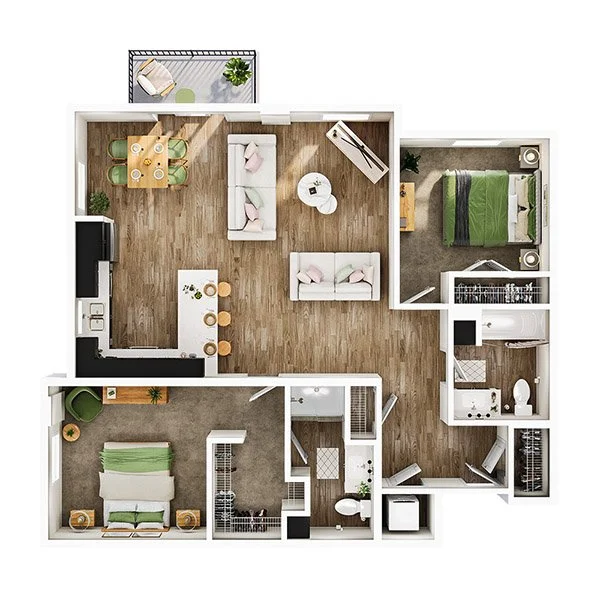
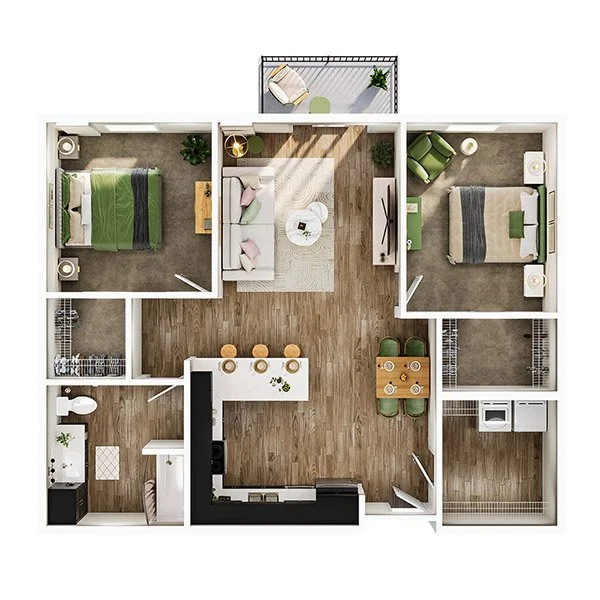
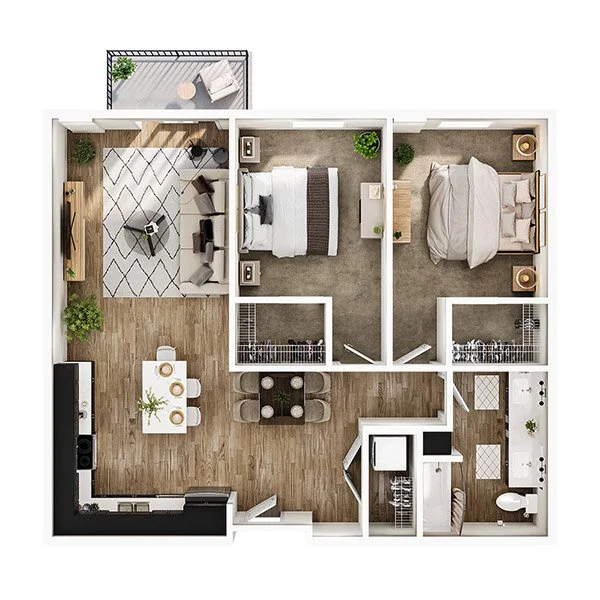
902 - 1,206 sq ft | View Floor Plans →
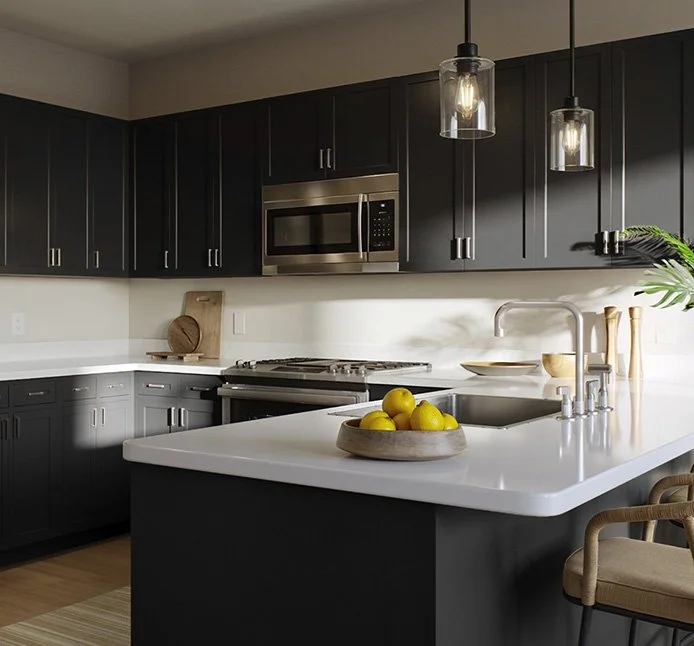
Modern kitchen with dark cabinets, white countertops, stainless steel microwave above stove, and pendant lights. Yellow lemons in a wooden bowl on the island counter at Mill + Miss Apartments in Grand Rapids, MN.

Three Bedrooms

Our largest layouts — built for big tables and full houses.

1,271 - 1,317 sq ft | View Floor Plans →

Design Features

Built Better, From the Start

At Mill + Miss, every detail considered, with nothing left as an afterthought. The features that usually cost extra are just part of the deal here. Plus, Most apartments include a private balcony, because some mornings are better spent outside.

  • Quartz countertops

  • Stainless steel appliances

  • LVP and carpet flooring

  • In-unit washer & dryer

  • Private balcony (most floor plans)

  • Vaulted ceilings (select floor plans)

  • River views (select floor plans)

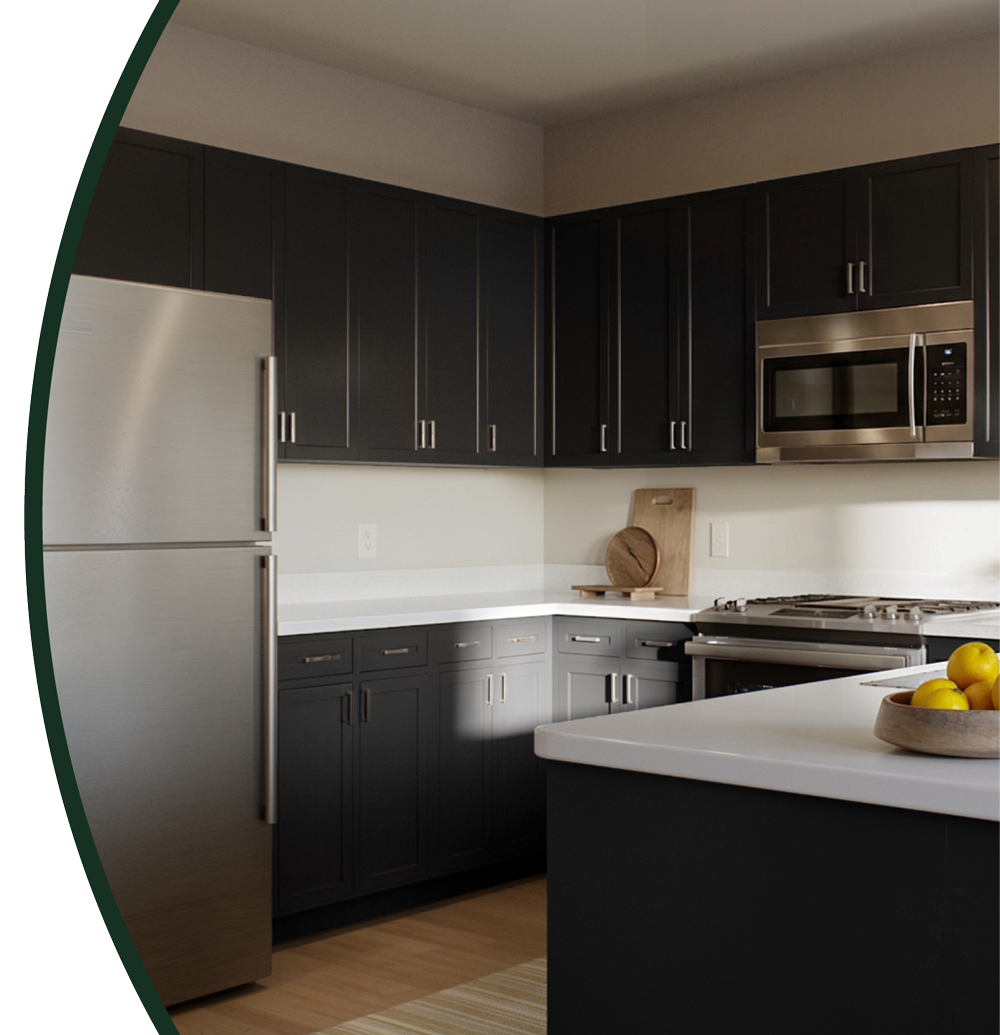
Modern kitchen with dark cabinets, stainless steel refrigerator, microwave, and gas stove, and a white countertop with a wooden bowl of yellow lemons at Mill + Miss Apartments in Grand Rapids, MN.

FLOOR PLANS

1, 2, & 3 Bedroom LAYOUTS
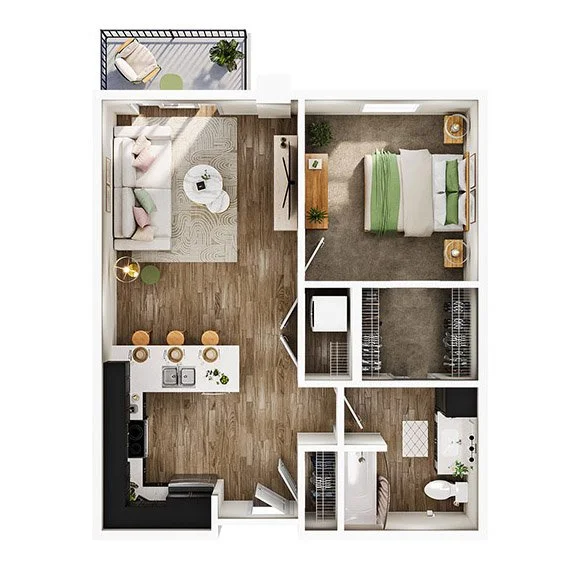
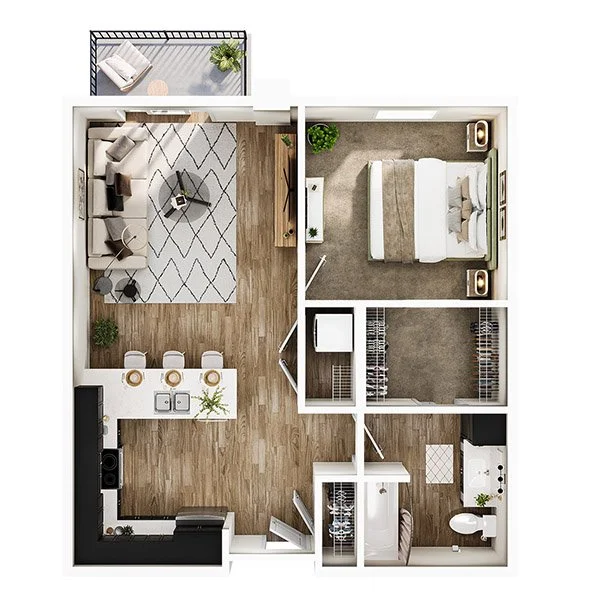
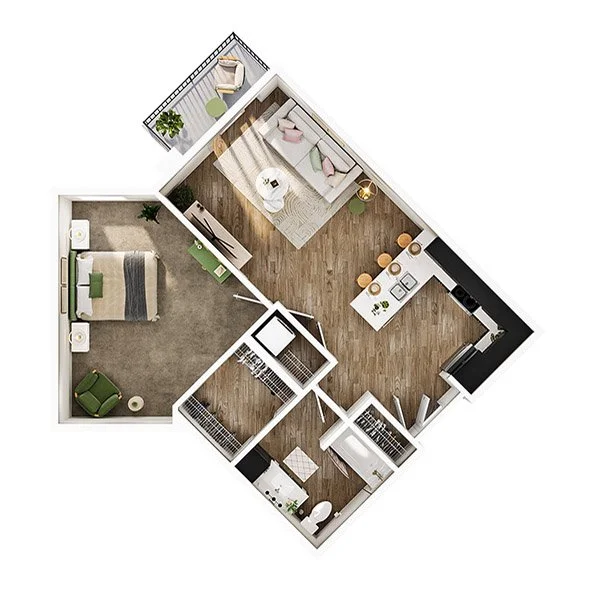
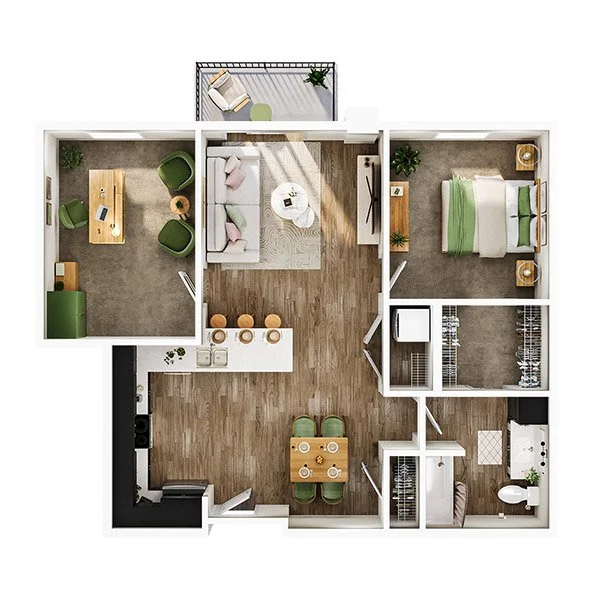
The Eddy floor plan
The Eddy
1 Bed | 1 Bath | 662 Sq Ft
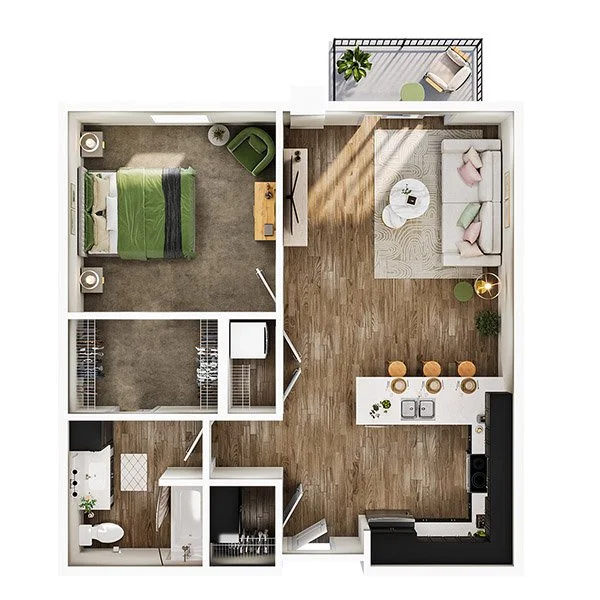
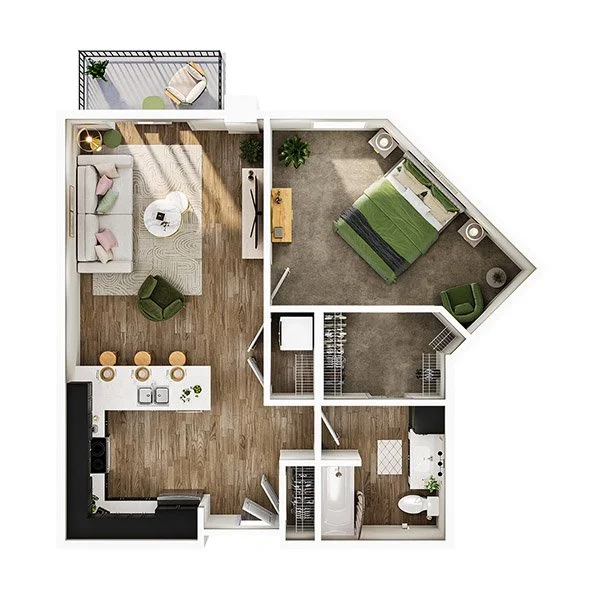
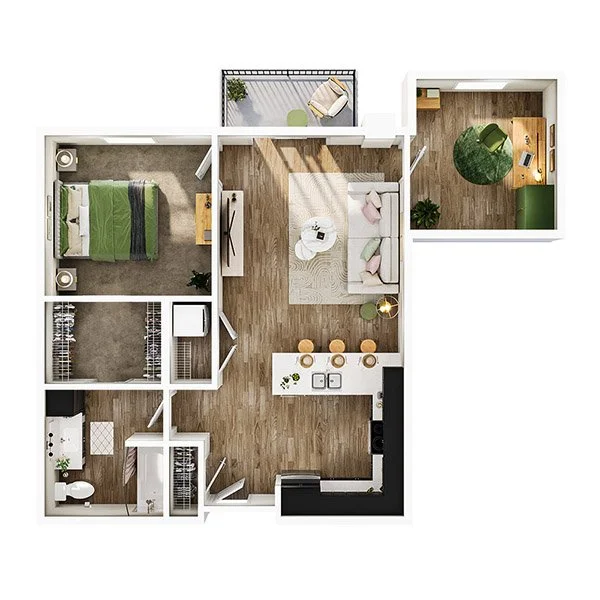
The Crossing floor plan
The Crossing
1 Bed | 1 Bath | 711 Sq Ft
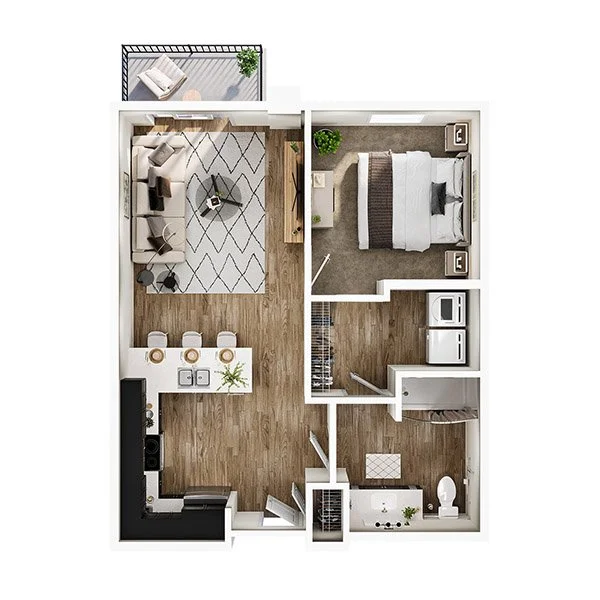
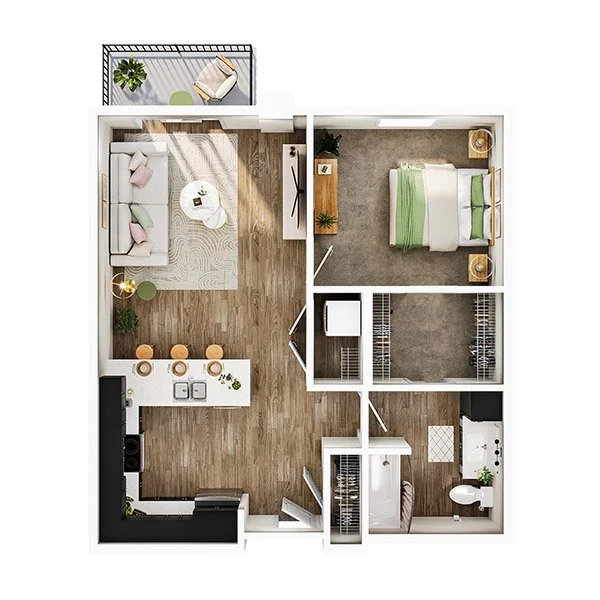
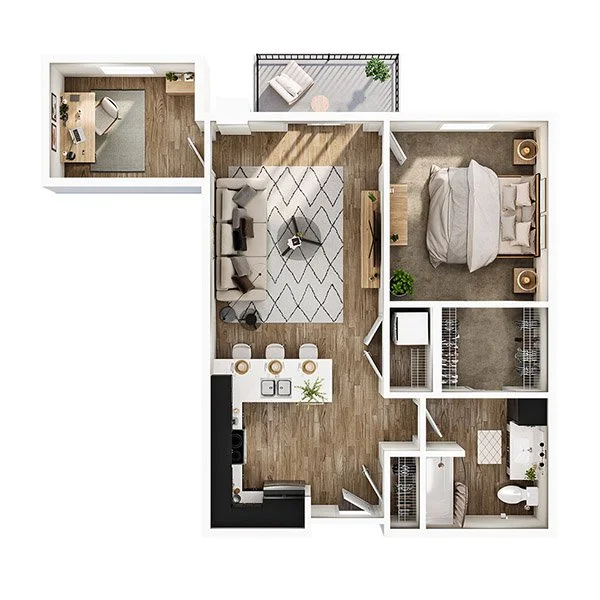
The Portage floor plan
The Portage
1 Bed | 1 Bath | 801 Sq Ft
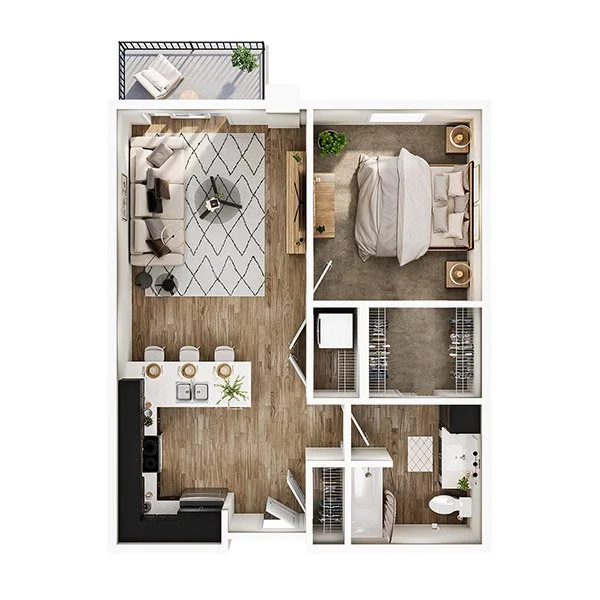
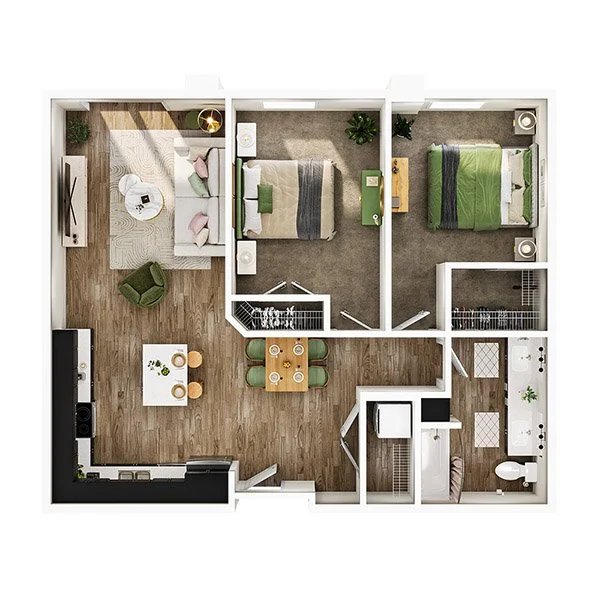
The Wharf floor plan
The Wharf
1 Bed | 1 Bath | 686 Sq Ft
The Bend floor plan
The Bend
1 Bed | 1 Bath | 769 Sq Ft
The Current floor plan
The Current
1 Bed | 1 Bath | 772 Sq Ft
The Landing floor plan
The Landing
1 Bed | 1 Bath | 716 Sq Ft
The Inlet floor plan
The Inlet
1 Bed | 1 Bath | 686 Sq Ft
The Linen floor plan
The Linen
1 Bed + Den | 1 Bath | 908 Sq Ft
The Ledger floor plan
The Ledger
1 Bed + Den | 1 Bath | 846 Sq Ft
The Demy floor plan
The Demy
1 Bed + Den | 1 Bath | 782 Sq Ft
The Miller floor plan
The Miller
2 Beds | 1 Bath | 937 Sq Ft
The Sawyer floor plan
The Sawyer
2 Beds | 1 Bath | 995 Sq Ft
The Wright floor plan
The Wright
2 Beds | 1 Bath | 903 Sq Ft
The Boom floor plan
The Boom
2 Beds | 1 Bath | 1,046 Sq Ft
The Quire floor plan
The Quire
2 Beds | 1 Bath | 1,182 Sq Ft
The Cooper floor plan
The Cooper
2 Beds | 2 Baths | 1,031 Sq Ft
The Millstone floor plan
The Millstone
2 Beds | 2 Baths | 1,152 Sq Ft
The Mason floor plan
The Mason
2 Beds | 2 Baths | 1,188 Sq Ft
The Forge floor plan
The Forge
2 Beds | 2 Baths | 1,207 Sq Ft
The Foundry floor plan
The Foundry
2 Beds | 2 Baths | 1,243 Sq Ft
The Mercer floor plan
The Mercer
2 Beds | 2 Baths | 1,169 Sq Ft
The Joiner floor plan
The Joiner
2 Beds | 1 Bath | 1,031 Sq Ft
The Turner floor plan
The Turner
2 Beds | 1 Bath | 972 Sq Ft
The Headwaters floor plan
The Headwaters
3 Beds | 2 Baths | 1,281 Sq Ft
The Tributary floor plan
The Tributary
3 Beds | 2 Baths | 1,318 Sq Ft